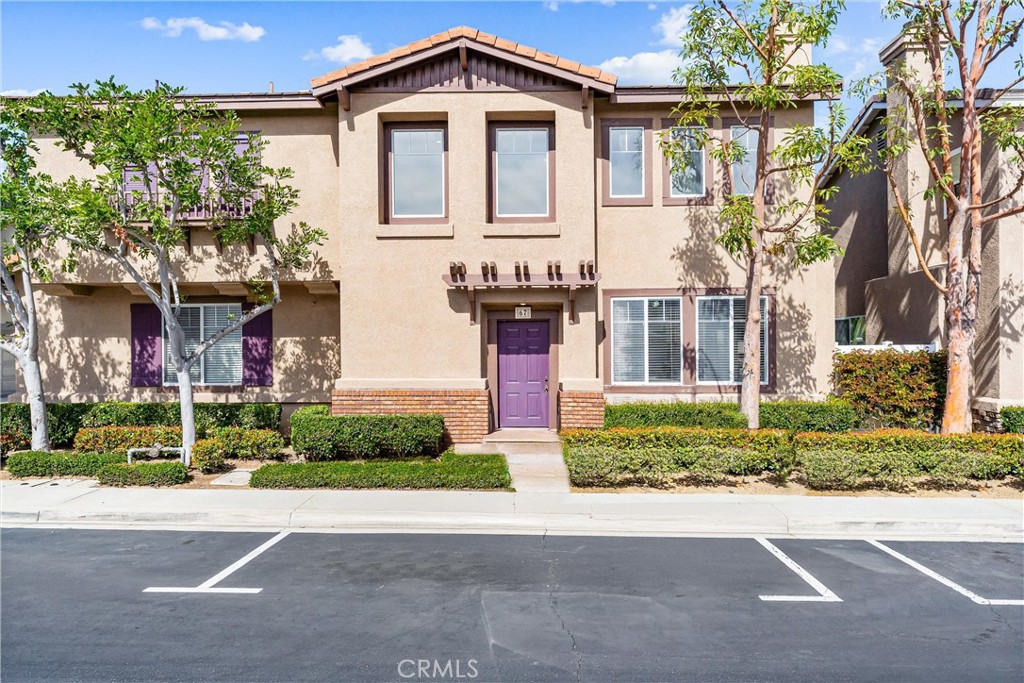
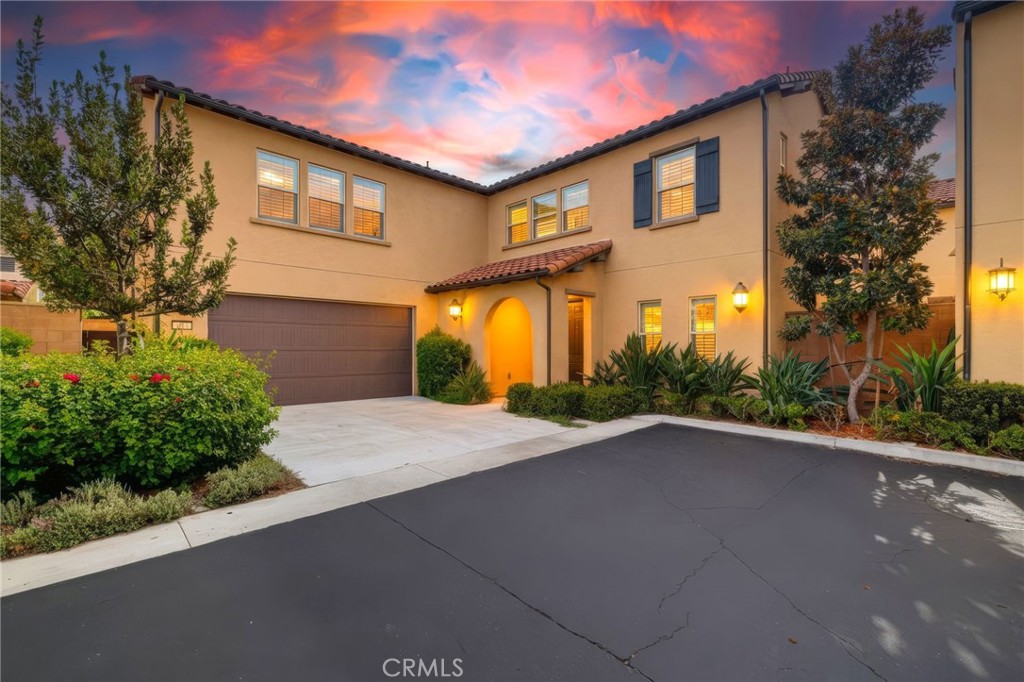
Welcome to this spacious and beautifully designed home, featuring an open floor plan that seamlessly blends comfort and elegance. The expansive living room is highlighted by soaring cathedral ceilings, a cozy fireplace, and a built-in media niche, flowing effortlessly into the formal dining room with direct access to the private backyard.
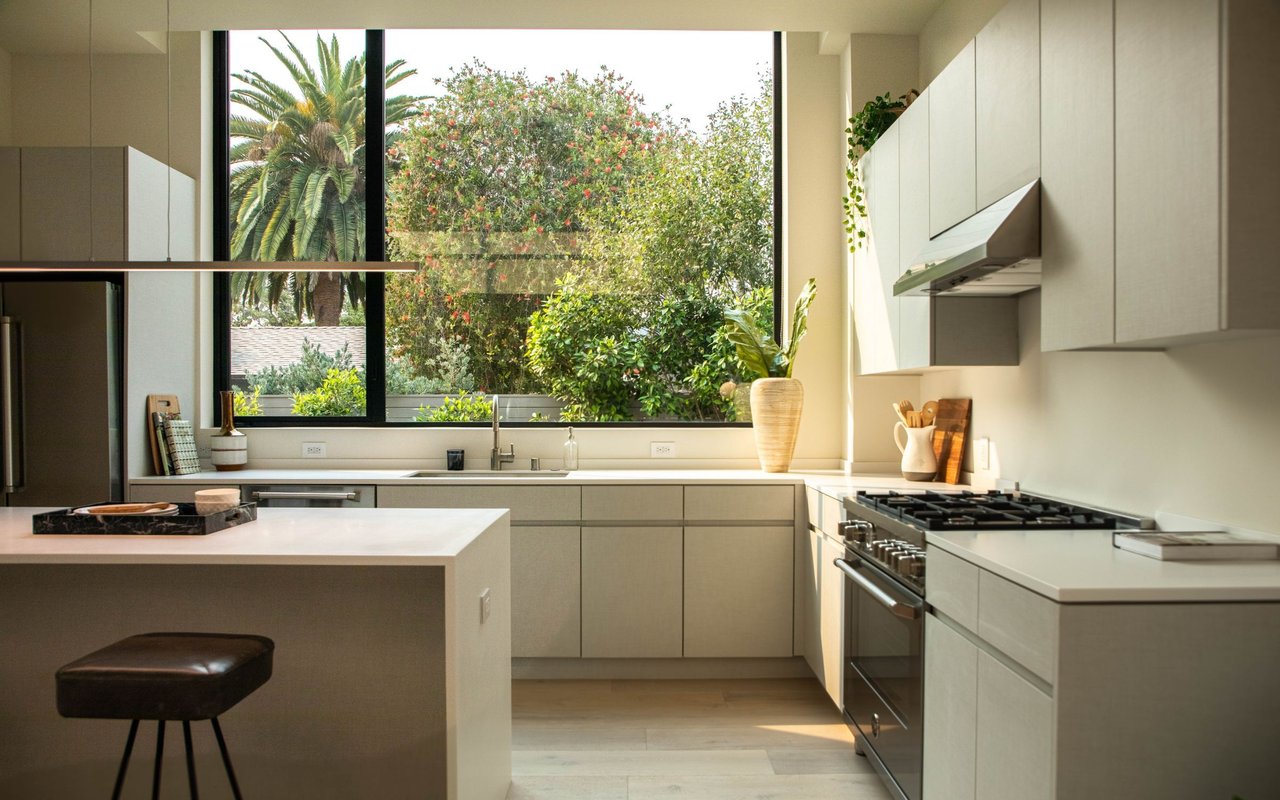
The gourmet kitchen boasts a pantry, recessed lighting, and an oversized eating area with sliding glass doors leading to the yard--perfect for indoor-outdoor living. Stylish ceramic tile floors, fresh contemporary paint, six-panel doors, and recessed lighting in common areas enhance the home's modern appeal, while central heating and air conditioning provide year-round comfort.
Upstairs, the grand master suite offers a peaceful retreat, complete with a spacious walk-in closet, an additional mirrored closet, and a spa-like master bathroom featuring dual sinks, a luxurious Roman tub, and a separate shower enclosure. Two additional well-sized bedrooms, a spacious hall bathroom, and a convenient full-size laundry area complete the second floor.
Outside, the private patio is perfect for entertaining or unwinding in a serene setting. The attached garage is equipped with built-in cabinets for extra storage and a Tesla charging station for added convenience. Nestled within a resort-style community, residents enjoy exclusive access to a sparkling HOA pool, rejuvenating spa, and an clubhouse featuring a fully equipped gym. This prime location offers unparalleled convenience, with Soka University nearby and the breathtaking Aliso Grand View Park a mere 0.2 miles from your doorstep. Outdoor enthusiasts will love the scenic bike trail, which leads directly to the stunning shores of Laguna Beach, just two miles away.Don't miss this rare opportunity to own a magnificent home in the highly coveted Canyon Vistas neighborhood!