Leave a Message

Thank you for your message. We will be in touch with you shortly.

Explore Our Properties

Property Description

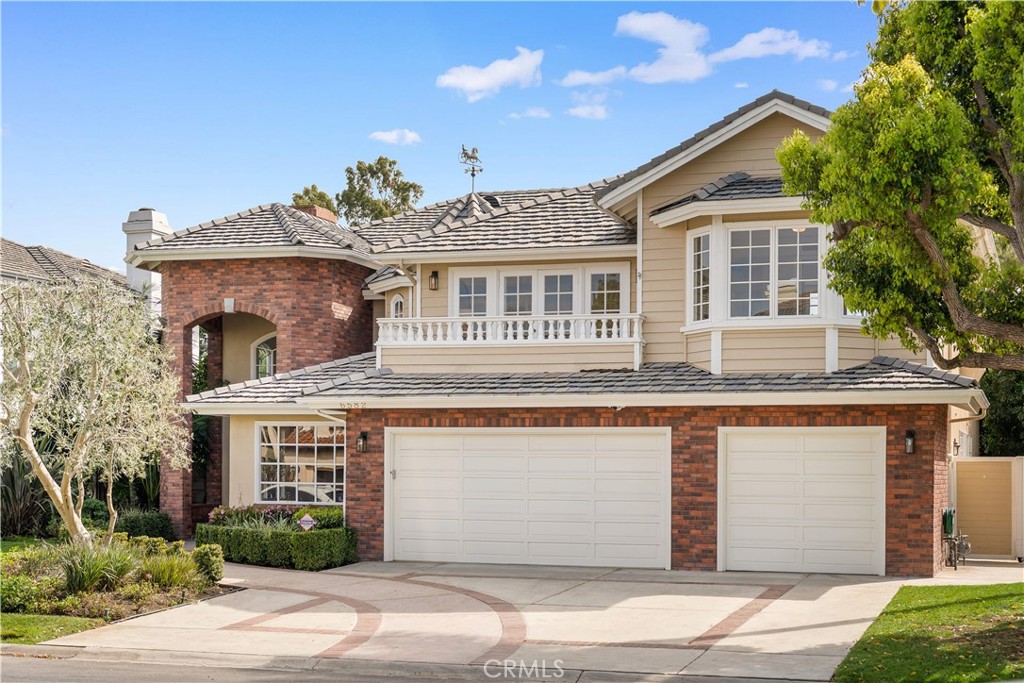
Welcome to exceptionally spacious and comfortable living in this recently updated rare custom estate, ideally situated on a beautiful interior cul-de-sac street in the prestigious Edwards Hill community of Huntington Beach. Approx. 4,270 Sq Ft featuring 4 bedrooms (including main-level bedroom), 4 full baths, bonus room, and upstairs laundry. Grand double-door entry with spiral staircase and coffered ceilings. Formal living and dining rooms with three fireplaces. Gourmet granite kitchen with expansive island, Viking 6-burner cooktop, built-in refrigerator, and open flow to family room and private south-facing backyard on an approx. 9,000 Sq Ft lot. Luxurious primary suite spans the rear of the home with fireplace, sitting area, and spa-style bath with freestanding tub, oversized travertine shower, and custom walk-in closet. Upgrades include black walnut and travertine flooring, granite and marble baths, lightweight concrete second-floor system, finished attic, Life Source whole-house water filtration, and oversized 3-car garage with sink and storage. Close to Huntington Central Park, Huntington Seacliff Elementary School, and a short ride to Huntington Beach Pier and the beach.

Overview

Property Status
Sold
Date Sold
April 13, 2026
Lot Size
9,000 Sq.Ft.
MLS ID
OC26044820
Property Type
Residential
Year Built
1991

Features & Amenities

Architecture Styles
Custom, Traditional
View Description
None
Stories
2
Garage Spaces
3.0
Water Source
Public
Utilities
Electricity Available, Natural Gas Available, Sewer Available, Water Available
Pool
None
Roof
Concrete, Fire Proof, Tile
Lot Features
Back Yard, Landscaped, Rectangular Lot
Parking
Door-Multi, Direct Access, Garage Faces Front, Garage, Garage Door Opener, Oversized, Side By Side, Storage
Heat Type
Central, Forced Air, Fireplace(s)
Air Conditioning
Central Air
Laundry Room
Washer Hookup, Electric Dryer Hookup, Gas Dryer Hookup
Fireplace
Family Room, Living Room, Primary Bedroom, Wood Burning
Appliances
6 Burner Stove, Built-In Range, Barbecue, Convection Oven, Double Oven, Dishwasher, Gas Cooktop, Gas Oven, High Efficiency Water Heater, Refrigerator, Self Cleaning Oven, Water To Refrigerator, Water Heater, Dryer, Washer
Other Interior Features
Wet Bar, Breakfast Bar, Built-in Features, Balcony, Breakfast Area, Ceiling Fan(s), Crown Molding, Cathedral Ceiling(s), Coffered Ceiling(s), Separate/Formal Dining Room, Eat-in Kitchen, Granite Counters, High Ceilings, Pantry, Pull Down Attic Stairs, Recessed Lighting, Storage, Smart Home, Two Story Ceilings, Bar, Attic
Sewer
Public Sewer
HOA Amenities
Horse Trails
Security Features
Carbon Monoxide Detector(s), Smoke Detector(s)
Other Exterior Features
Barbecue, Lighting, Rain Gutters
Elementary School
Seacliff
Middle School
Dwyer
High School
Huntington Beach
School District
Huntington Beach Union High
Sales Price
$3,400,000
HOA
$660/3 mos

Downloads

6582 Polo Circle

Schedule a Tour

We would love to help you see this beautiful home! As a full-service brokerage, we can help you tour. Please submit an offer, and answer questions about the buying process.

Thank you

for your interest in 6582 Polo Circle, Huntington Beach, CA 92648

6582 Polo Circle
Navigate

I'm Interested In

6582 Polo Circle

or
  • CallNancy Kim Anderson

    License #02190960

    (714) 350-9861
  • Follow Us On Instagram